
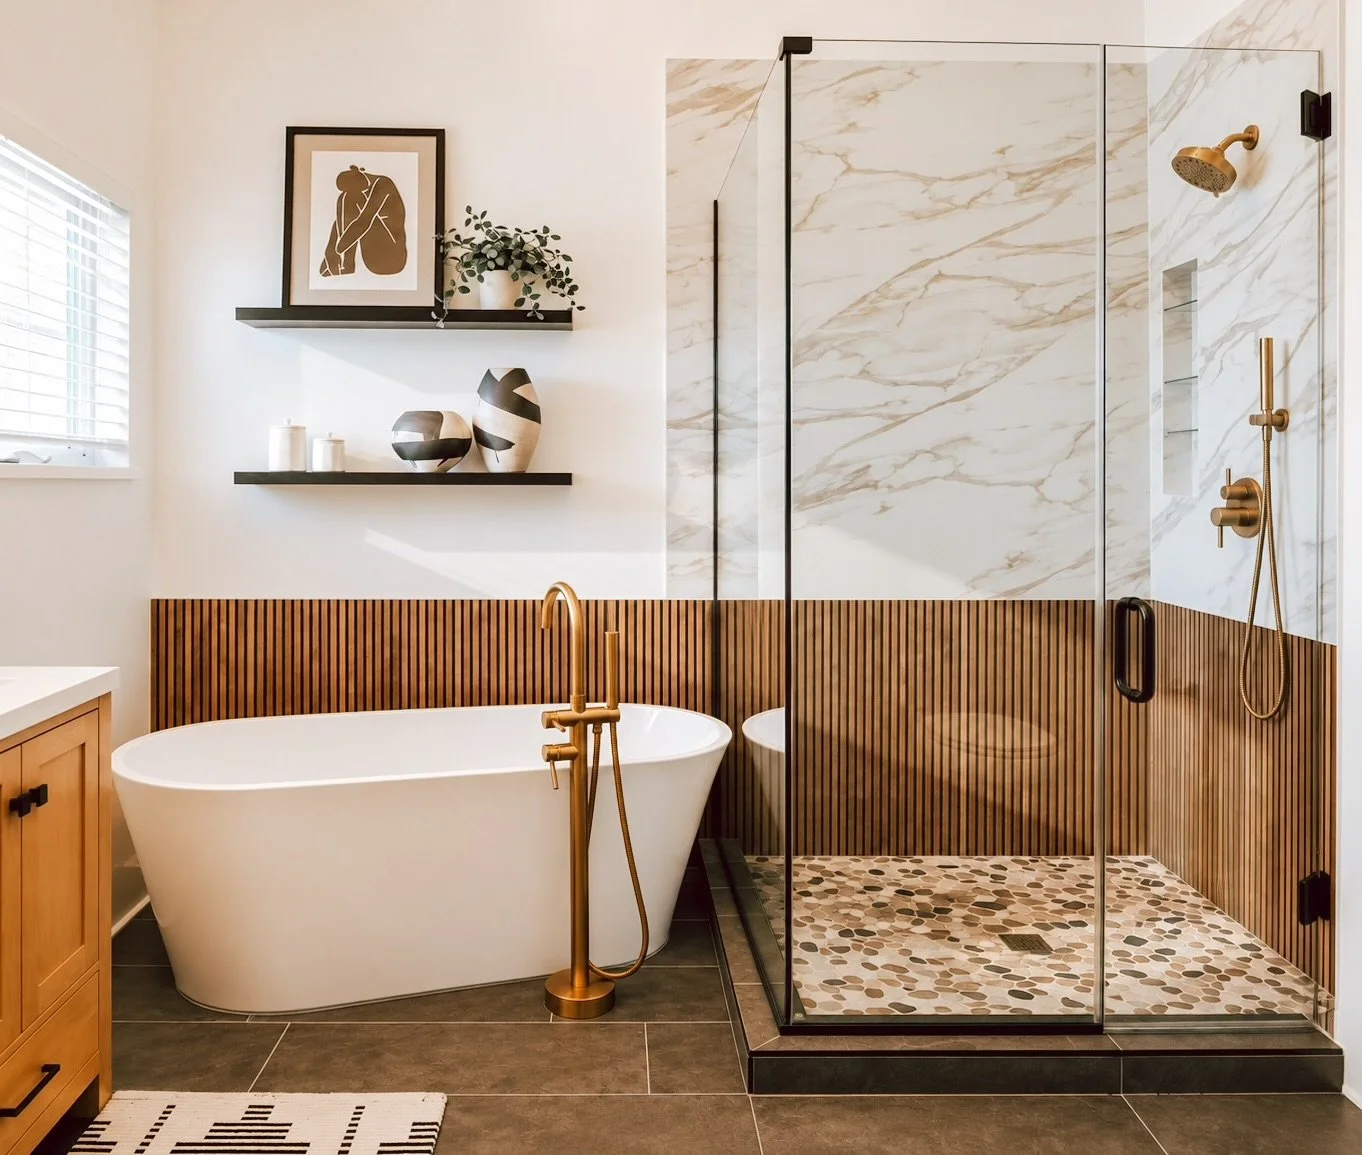
A long bath, a quiet bedroom, and a little distance from the demands of the day. That was the feeling our client wanted to come home to and the inspiration behind our Pinehurst Project.
For this primary bathroom and bedroom renovation, we set out to create a spa retreat that felt personal, calming, and comfortable. But getting there meant working through a few design puzzles: preserving much of the bathroom layout, finding room for a larger shower, and helping a laundry room door disappear into the bedroom. Lets get into how we navigated those challenges..
A Bathroom Designed Around Slowing Down
Our client loves taking baths, so the bathtub was an essential part of the experience. We wanted the surrounding space to make that everyday ritual feel special, with thoughtful finishes and a quiet palette that invited her to linger.
Keeping a similar layout gave us a framework, but it also challenged us to look closely at where we could make meaningful improvements. One of our biggest successes was expanding the shower (slightly). That change brought more breathing room to the bathroom while allowing us to work within its existing arrangement. Hey gaining a couple inches is a win in our book!
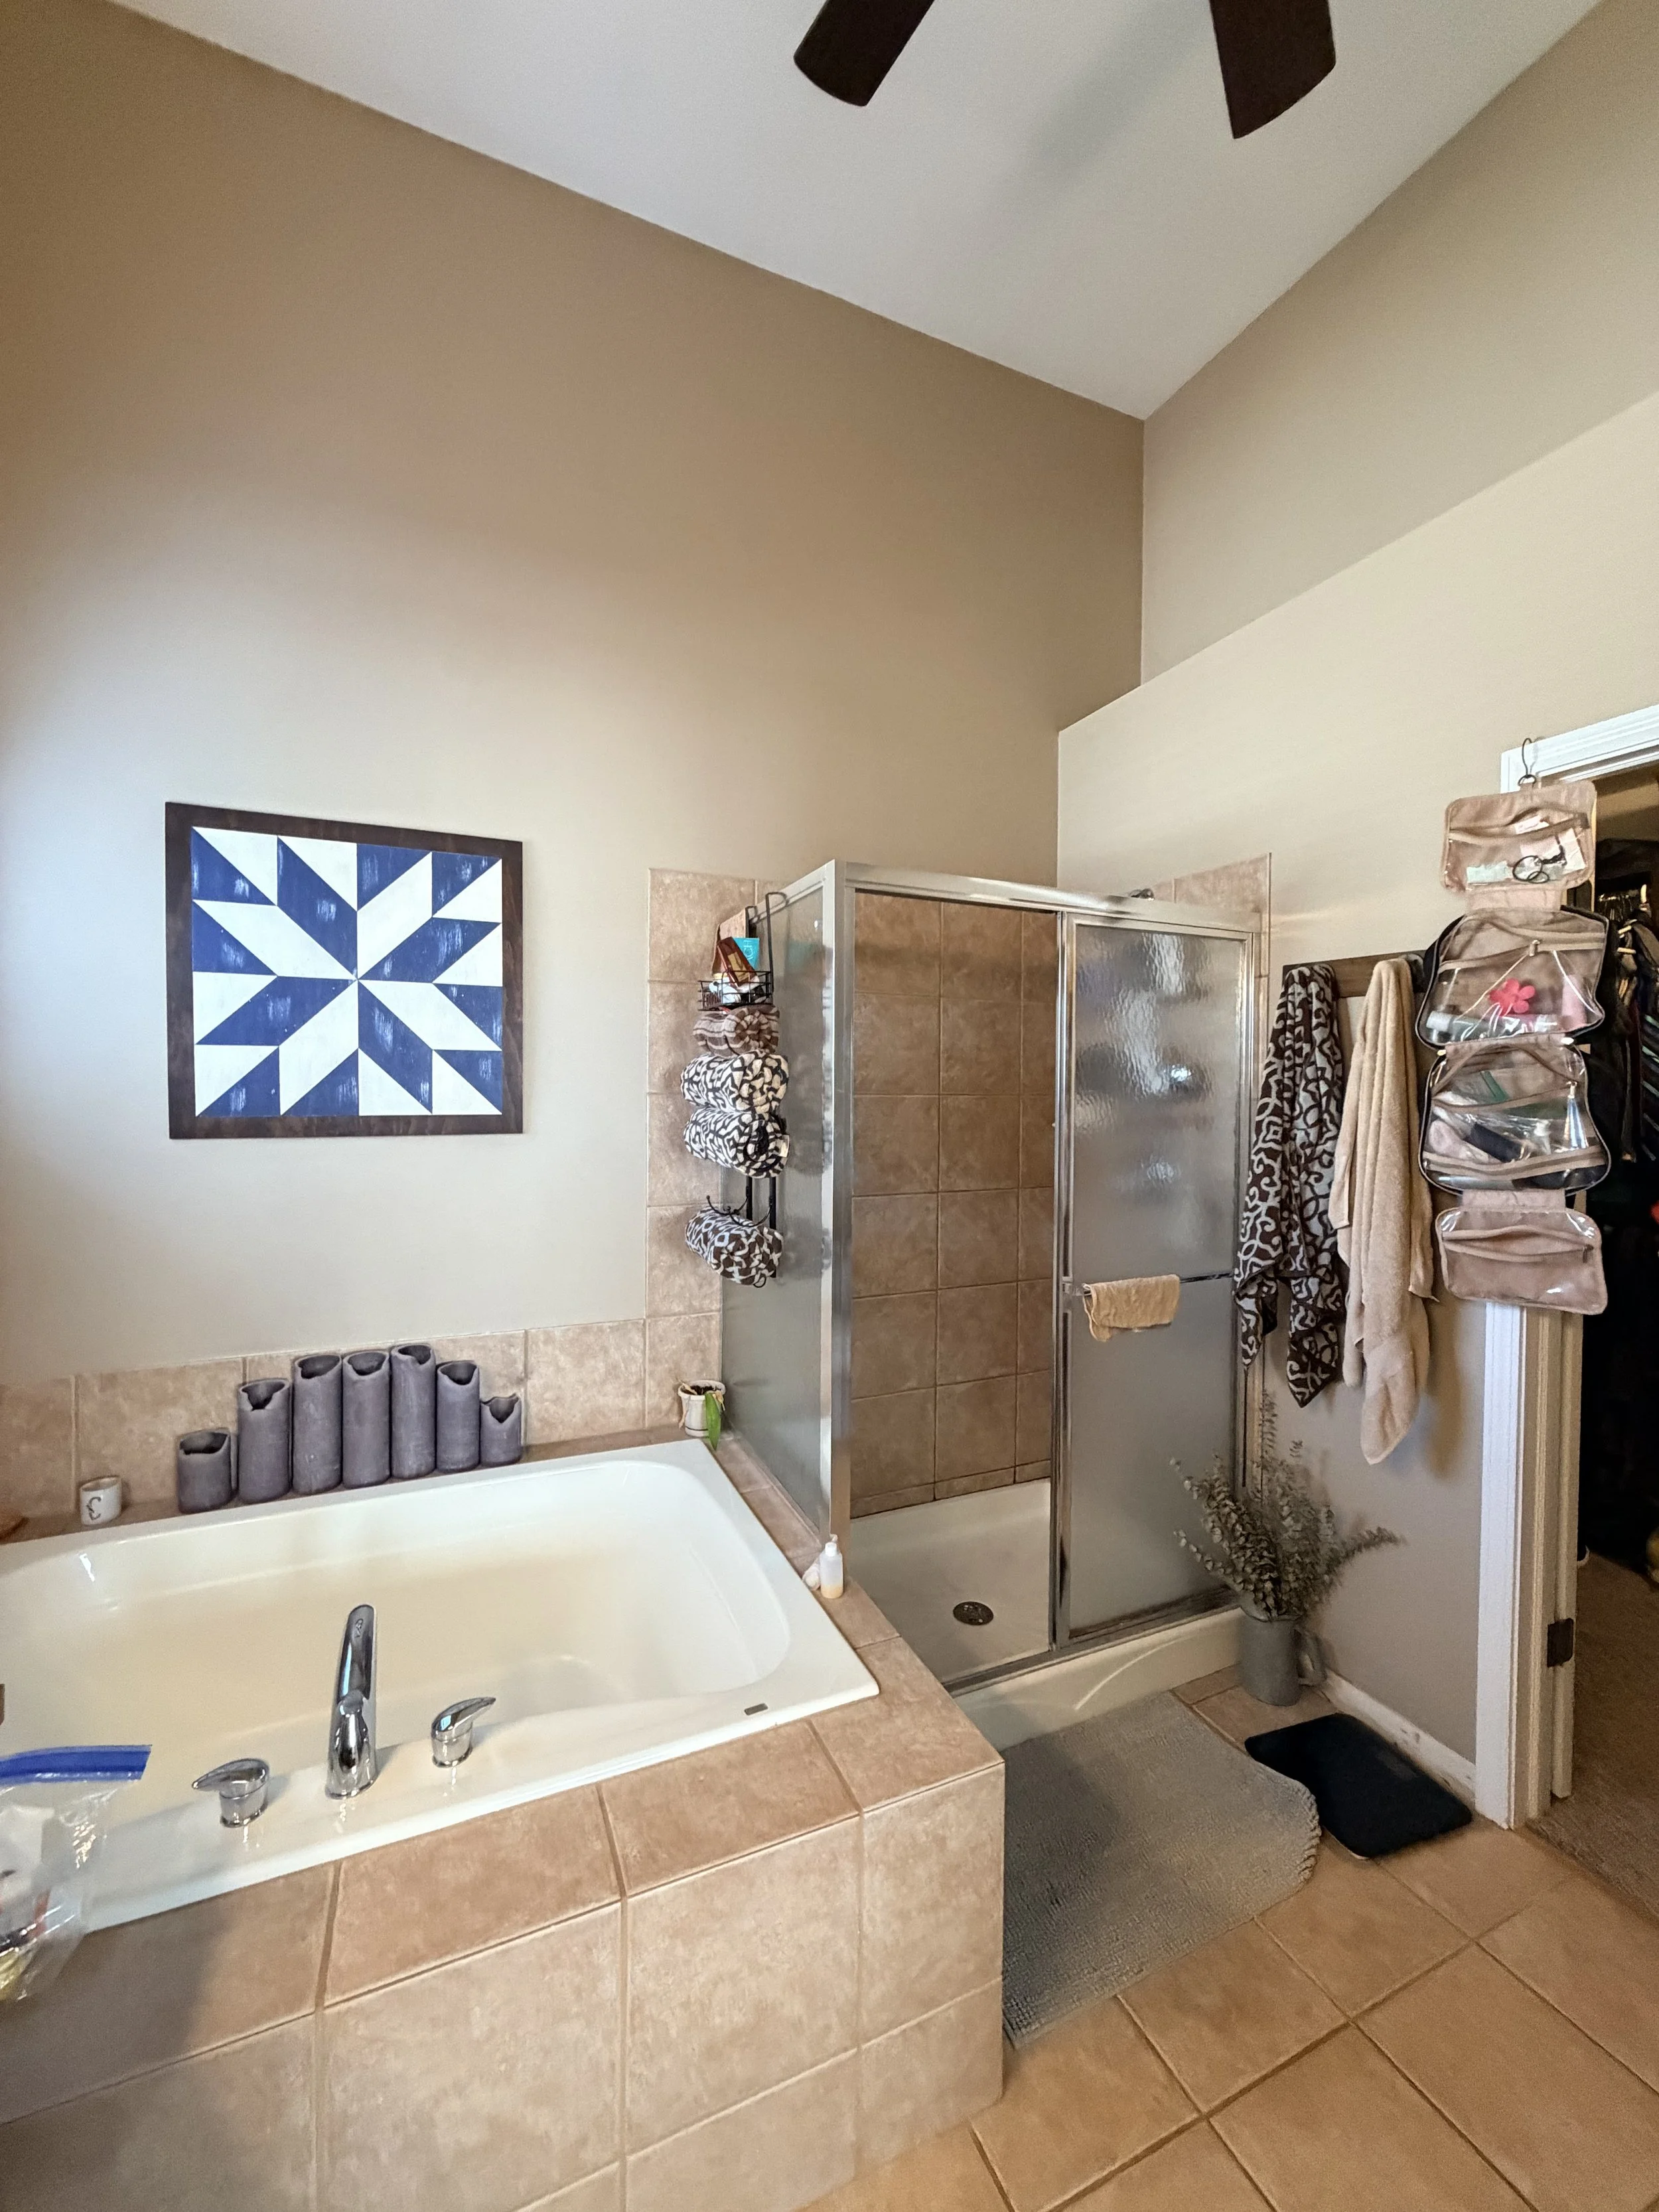
It’s a reminder that a bathroom doesn’t have to become dramatically bigger to feel more luxurious. Sometimes, improving the right part of the space makes all the difference.
Designers Tip** Always opt to make the shower and vanity bigger if given the chance, those are going to be your most noticeable differences to not only your family but future buyers.
Texture Without the Visual Clutter
Creating a serene bathroom takes balance. Too little detail can leave a space feeling flat, while too many competing finishes can interrupt the calm.
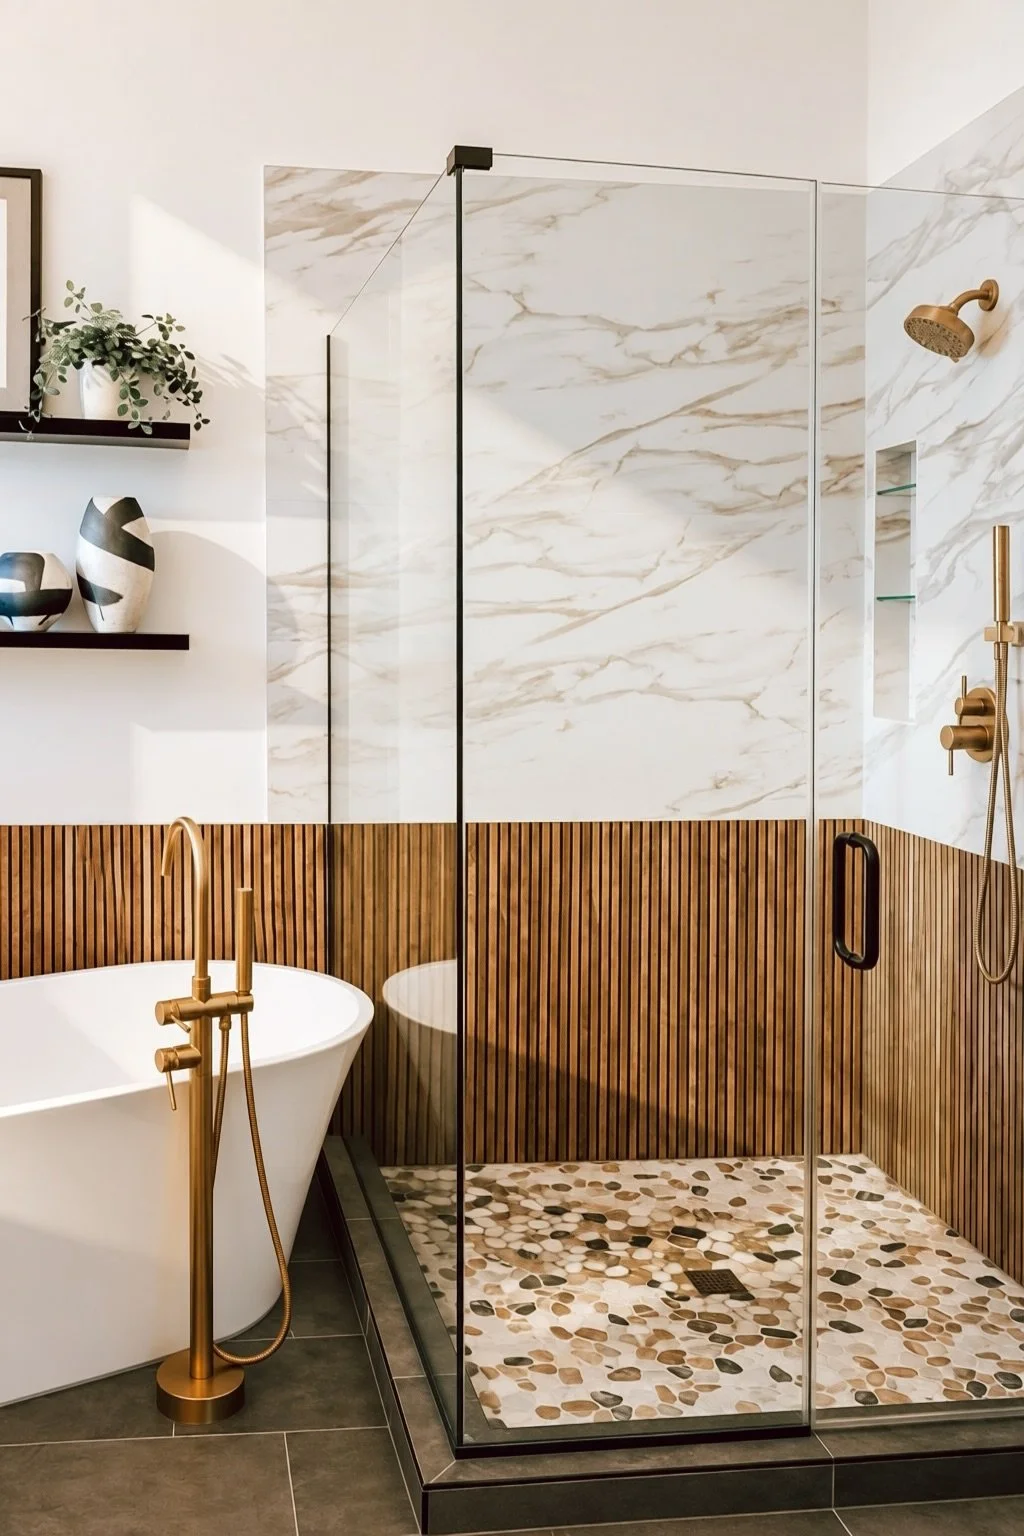
We introduced ribbed tile to bring texture and subtle movement into the design. Paired with larger-format tile above, it gave the bathroom interest while keeping the overall look simple and cohesive.
The larger tiles above also meant fewer grout lines a practical choice that helped create a cleaner visual flow. Together, the two tile treatments offered the mix we were looking for: enough detail to feel special, with room for the eye to rest.
The Bedroom Challenge: A Door Beside the Bed
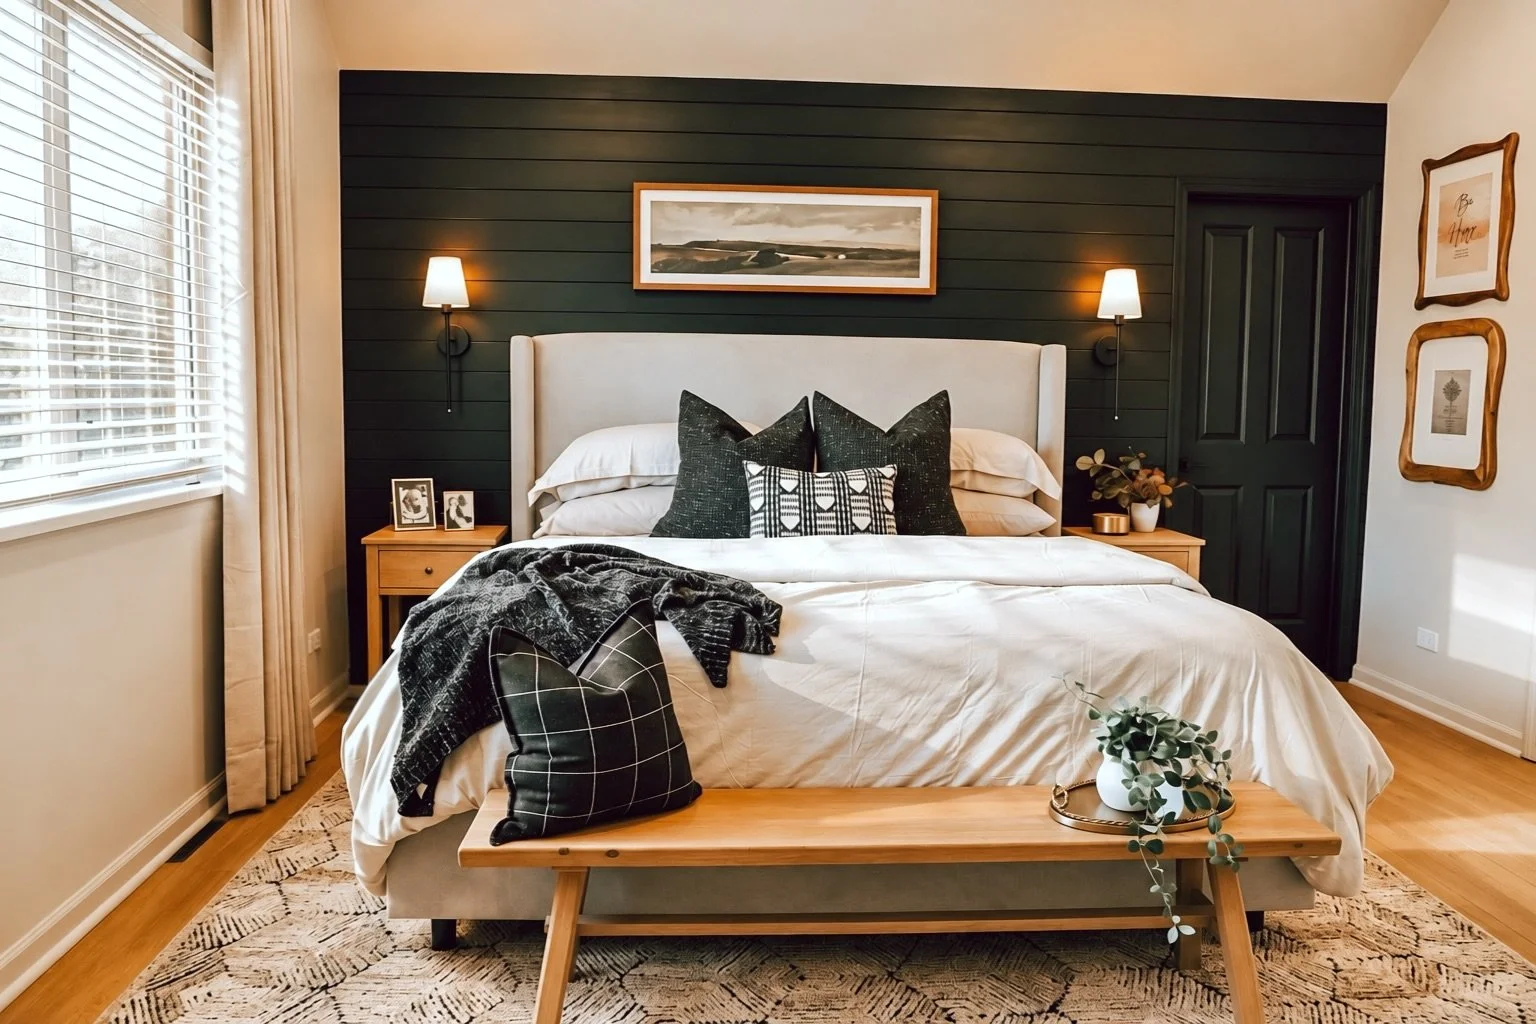
In the primary bedroom, one of the most useful features presented our biggest visual challenge: direct access to the laundry room.
Convenient? Absolutely. But the door sat on the back wall beside the bed, drawing attention where we wanted a restful backdrop.
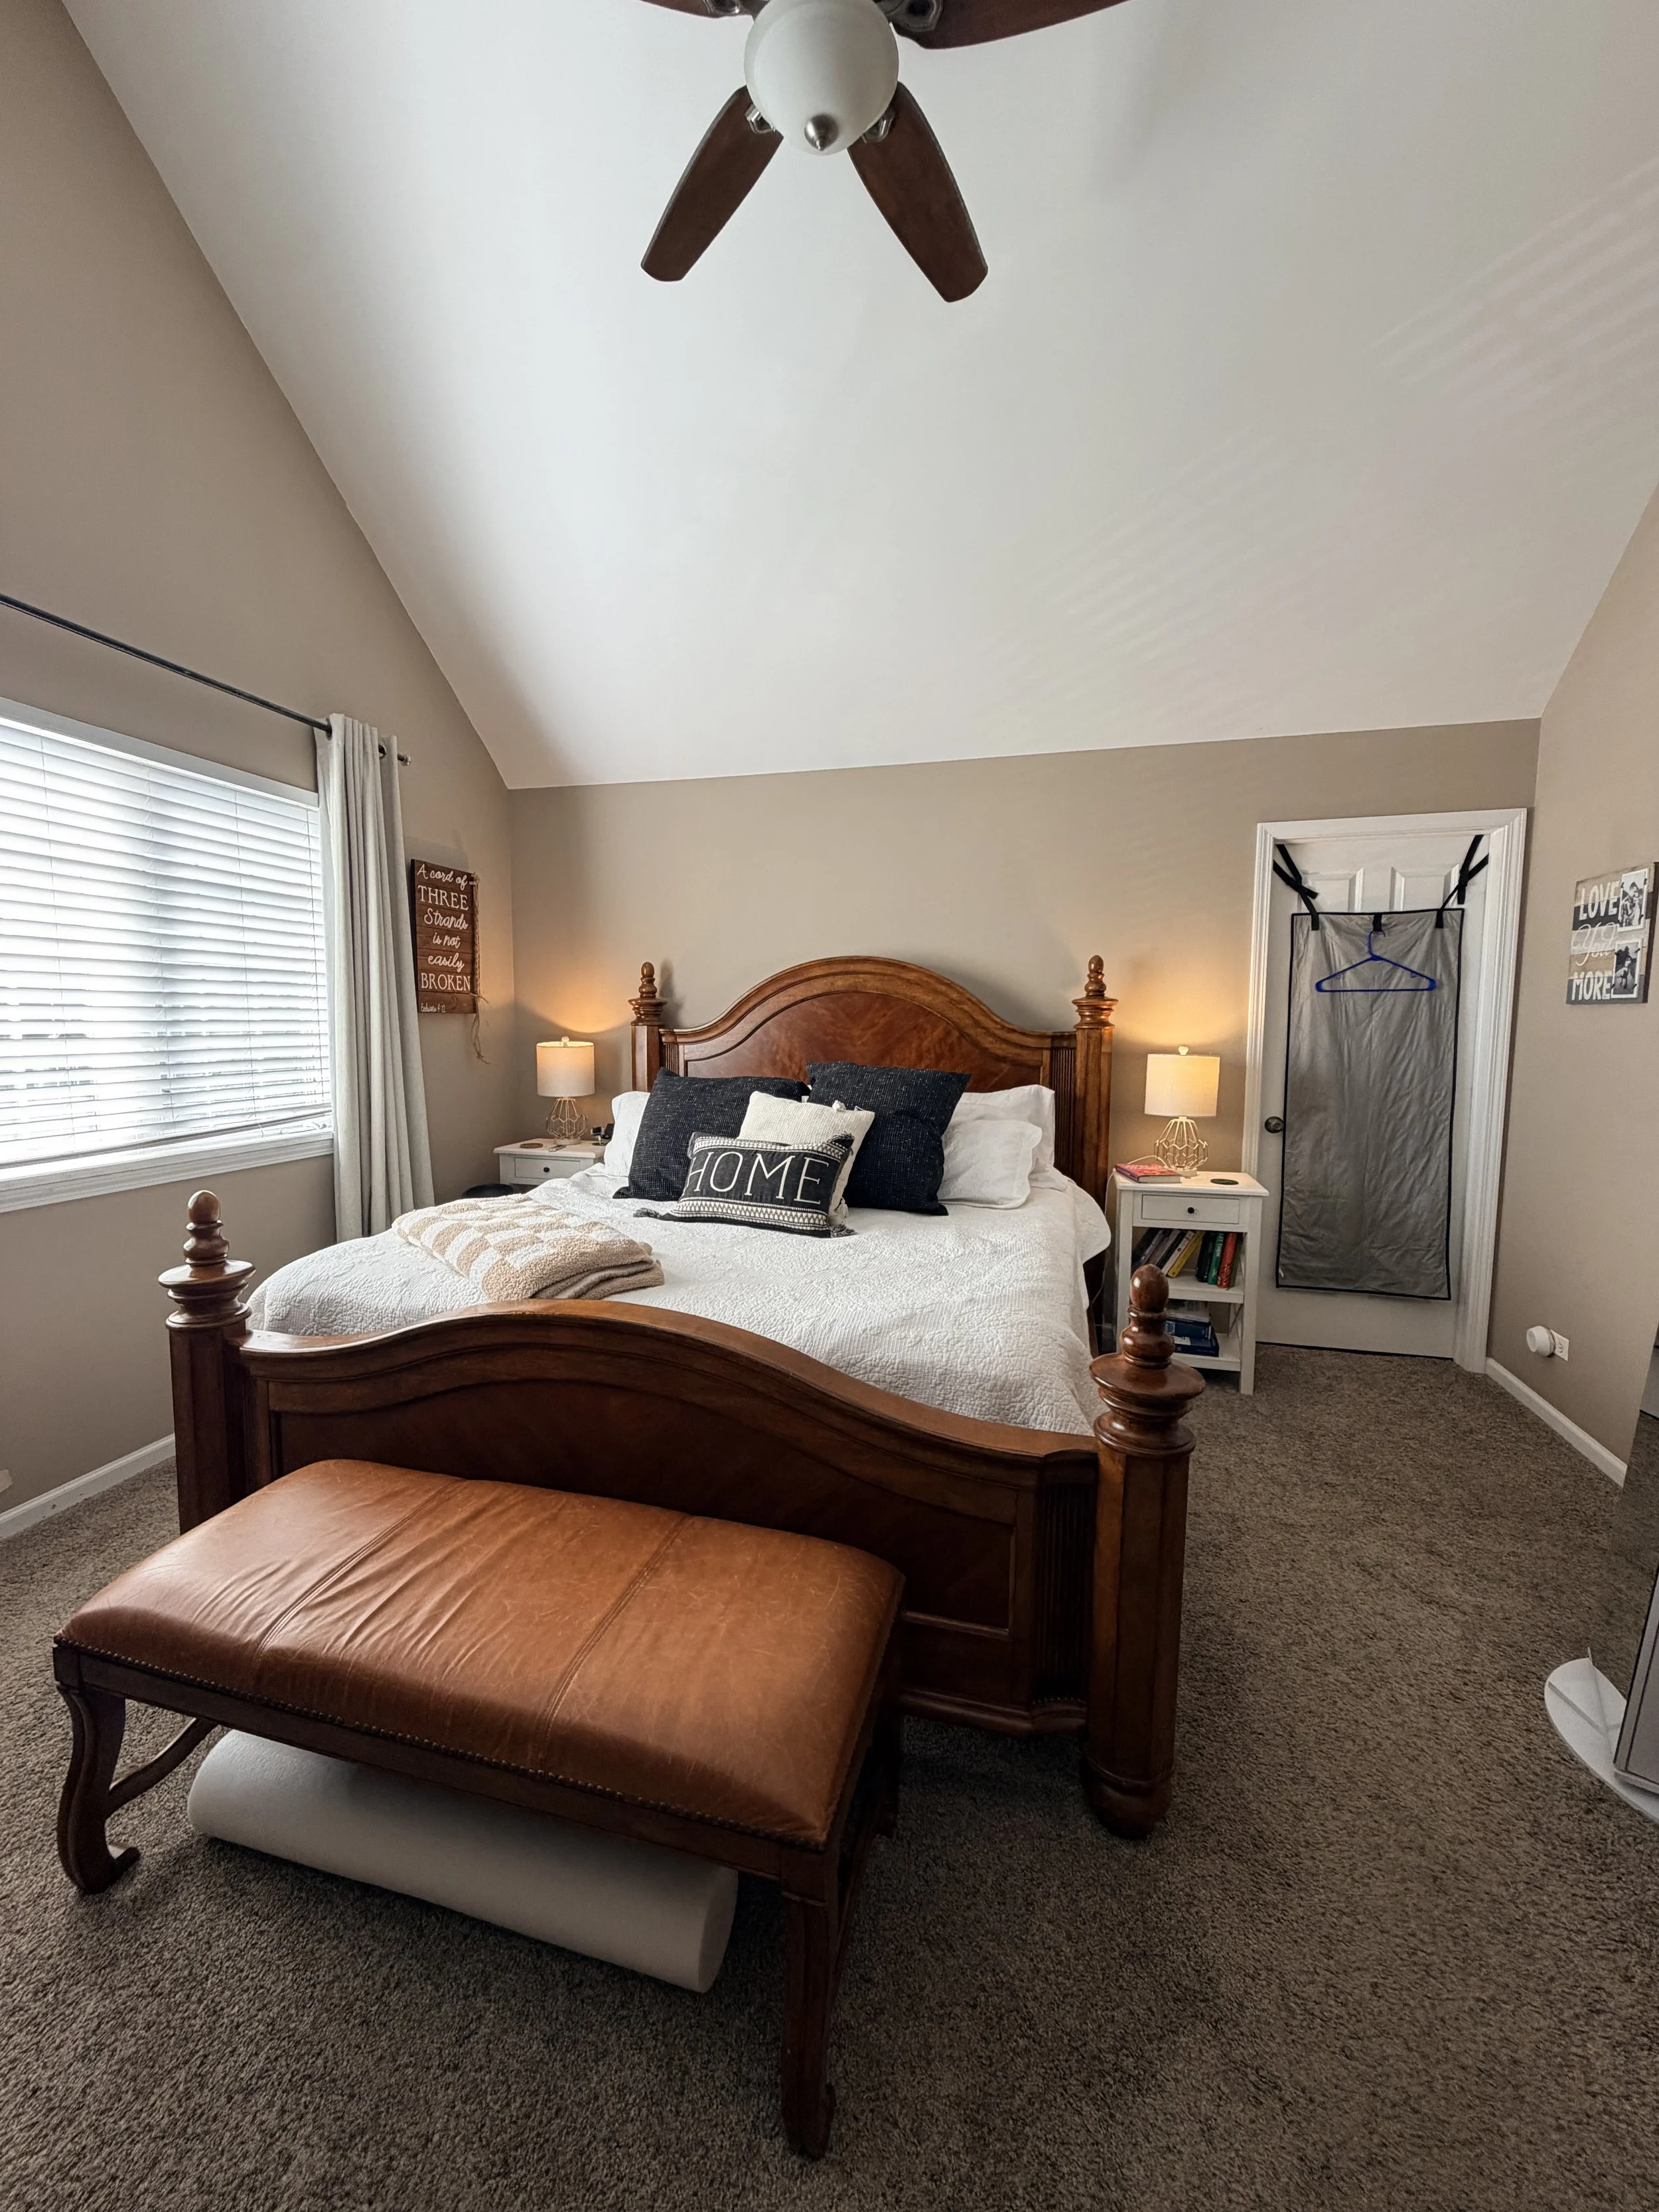
Our solution was to work with texture and color drenching to help the door blend into the wall. The deep black finish brought a cozy, enveloping feeling to the bedroom while reducing the visual interruption of the doorway. Rather than allowing that practical feature to dictate the room, we made it part of a cohesive design.
That balance became one of our favorite successes of the project: preserving the convenience our client enjoyed while creating the calm she wanted.
A Retreat That Works for Real Life
The Pinehurst Project came together through decisions both large and small: a more spacious shower, a bath-centered retreat, a thoughtful combination of tile, and a bedroom wall that quietly conceals a hardworking doorway.
Each choice supported the same goal to make these rooms feel restful without losing the features that make everyday life easier.
At Grandchamp Interiors, we love finding those opportunities within a home. The challenging details often lead to the most thoughtful solutions, and our Pinehurst Project is a beautiful example of how much can change when every decision starts with the way a client wants to live.
Thinking about transforming your own bedroom or bathroom into a place to unwind? We’d love to help you create a retreat that feels like you.